Beautifully bright.
Thoughtfully finished.
Ready for what’s next.
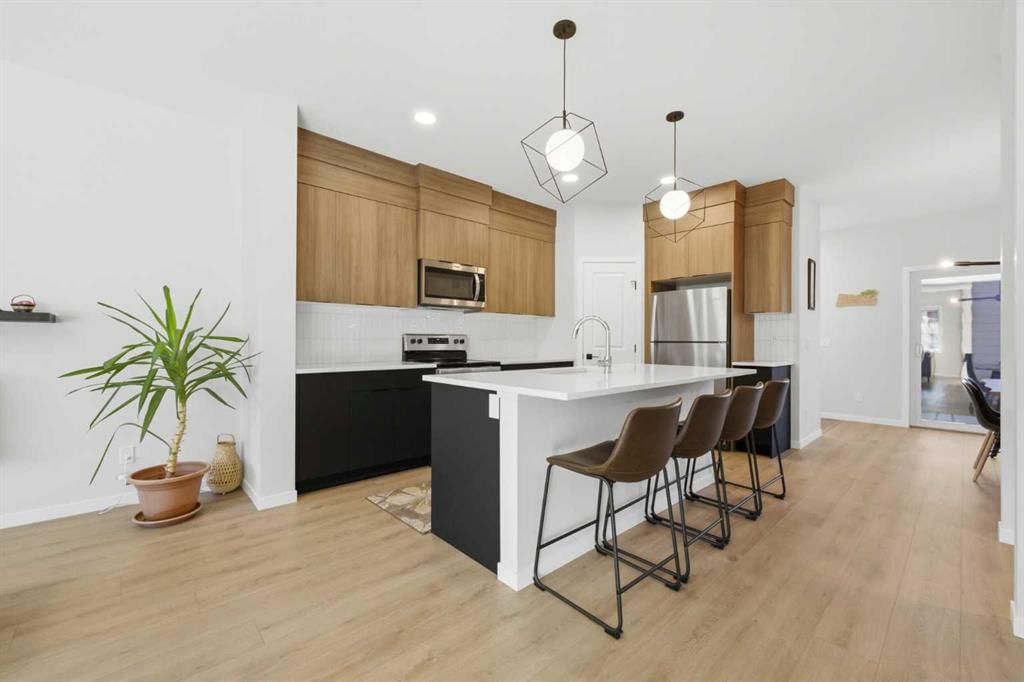
Discover a pristine, like-new home in one of Calgary’s growing southwest communities. Nine-foot ceilings and additional windows fill the main level with natural light, while an open floor plan brings living, dining and entertaining together.
The kitchen pairs warm cabinetry with quartz counters, an island and a pantry. Upstairs, three bedrooms include a welcoming primary retreat with a walk-in closet and five-piece ensuite. A fully developed basement adds a generous recreation room, fourth bedroom and full bathroom.
Never occupied as the owner’s primary residence, the home has operated as an Airbnb. Whether you’re looking for your next home or exploring an investment, discover the space and possibilities in person.
A home, in every detail.
Your own private walkthrough.
Space that works for you.
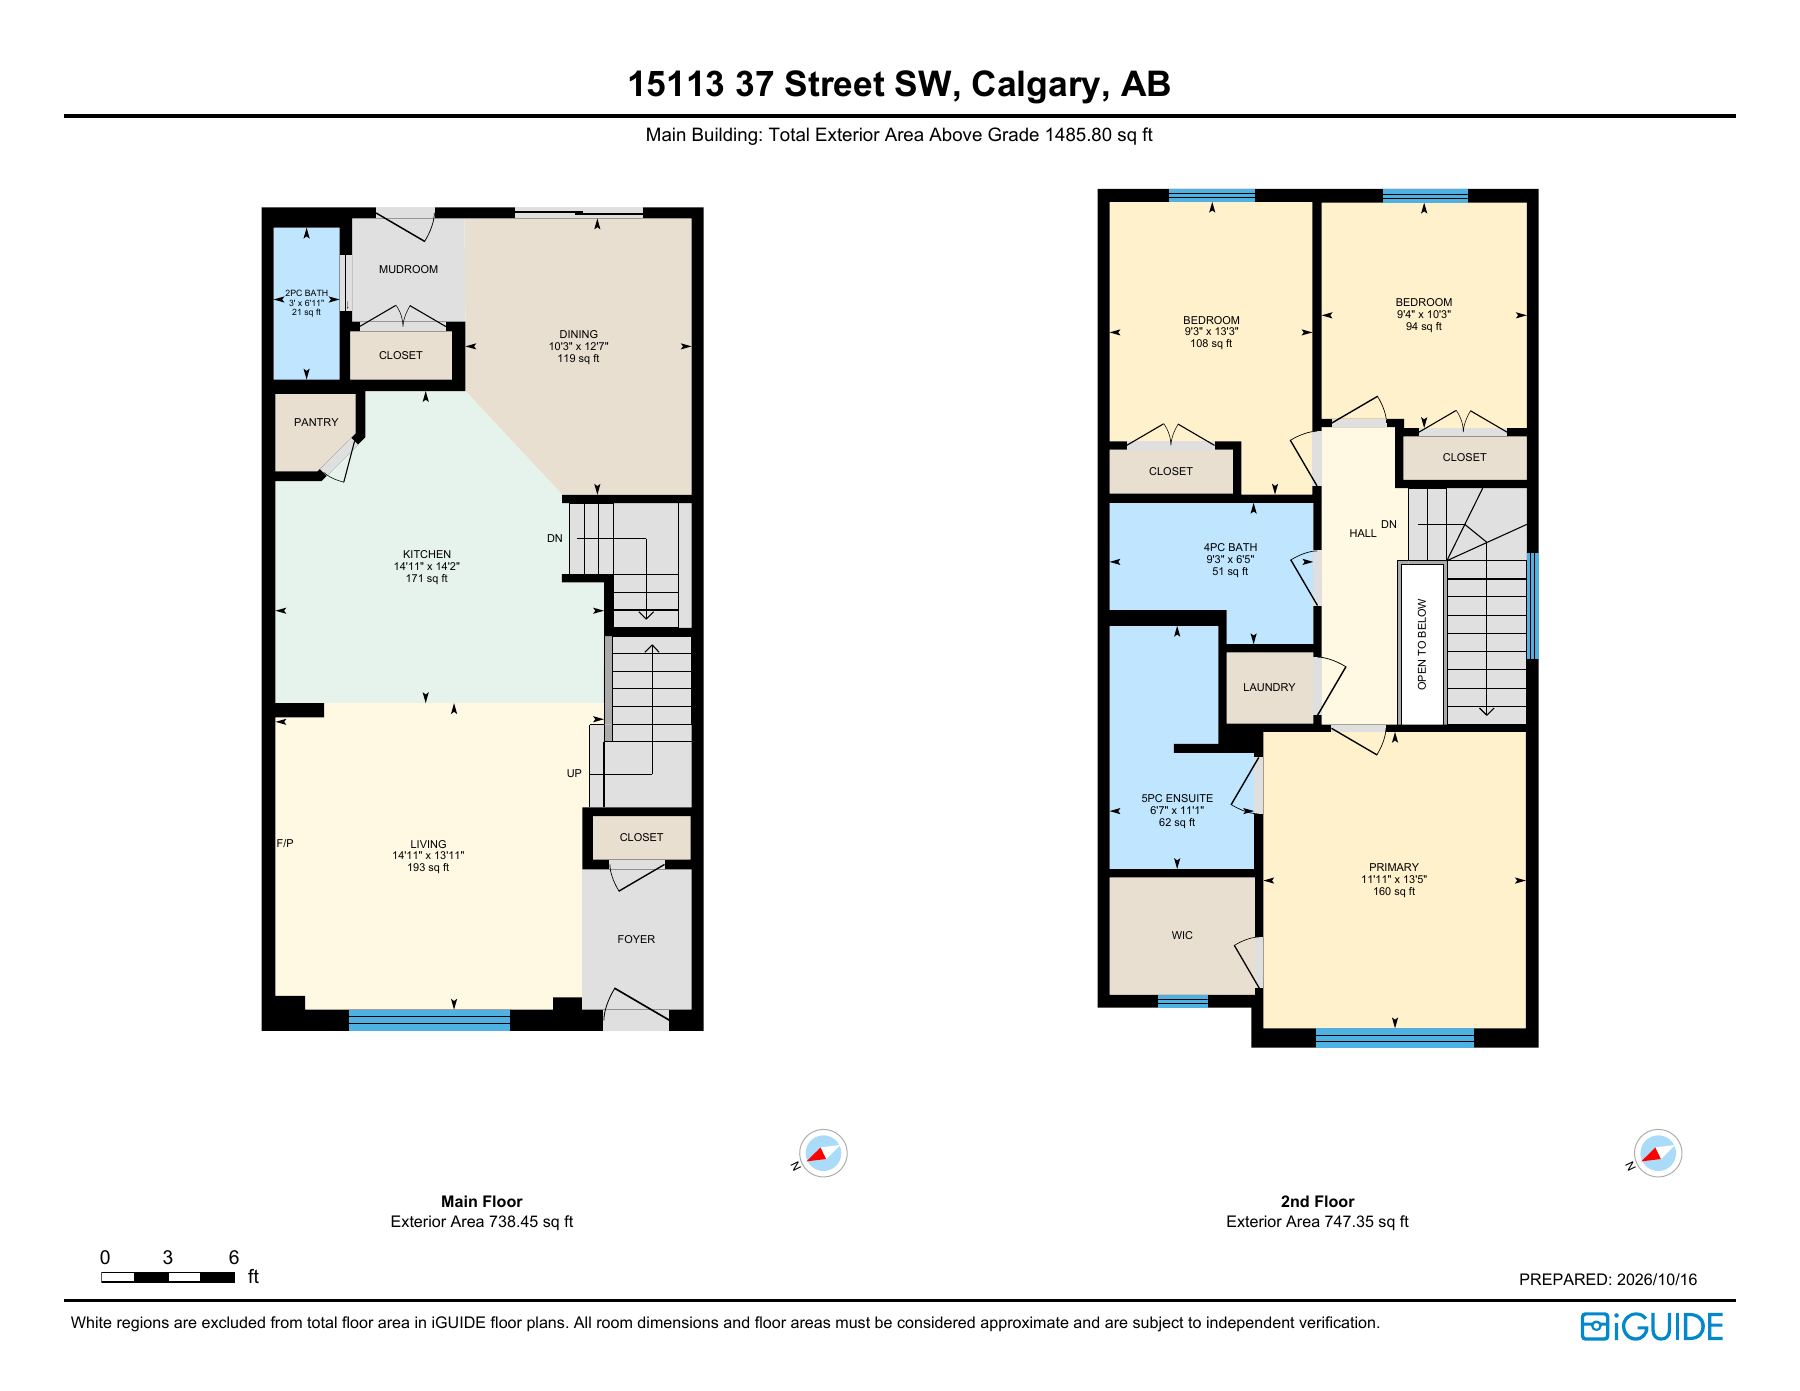 Floor plan sheet 1 · Open PDF ↗
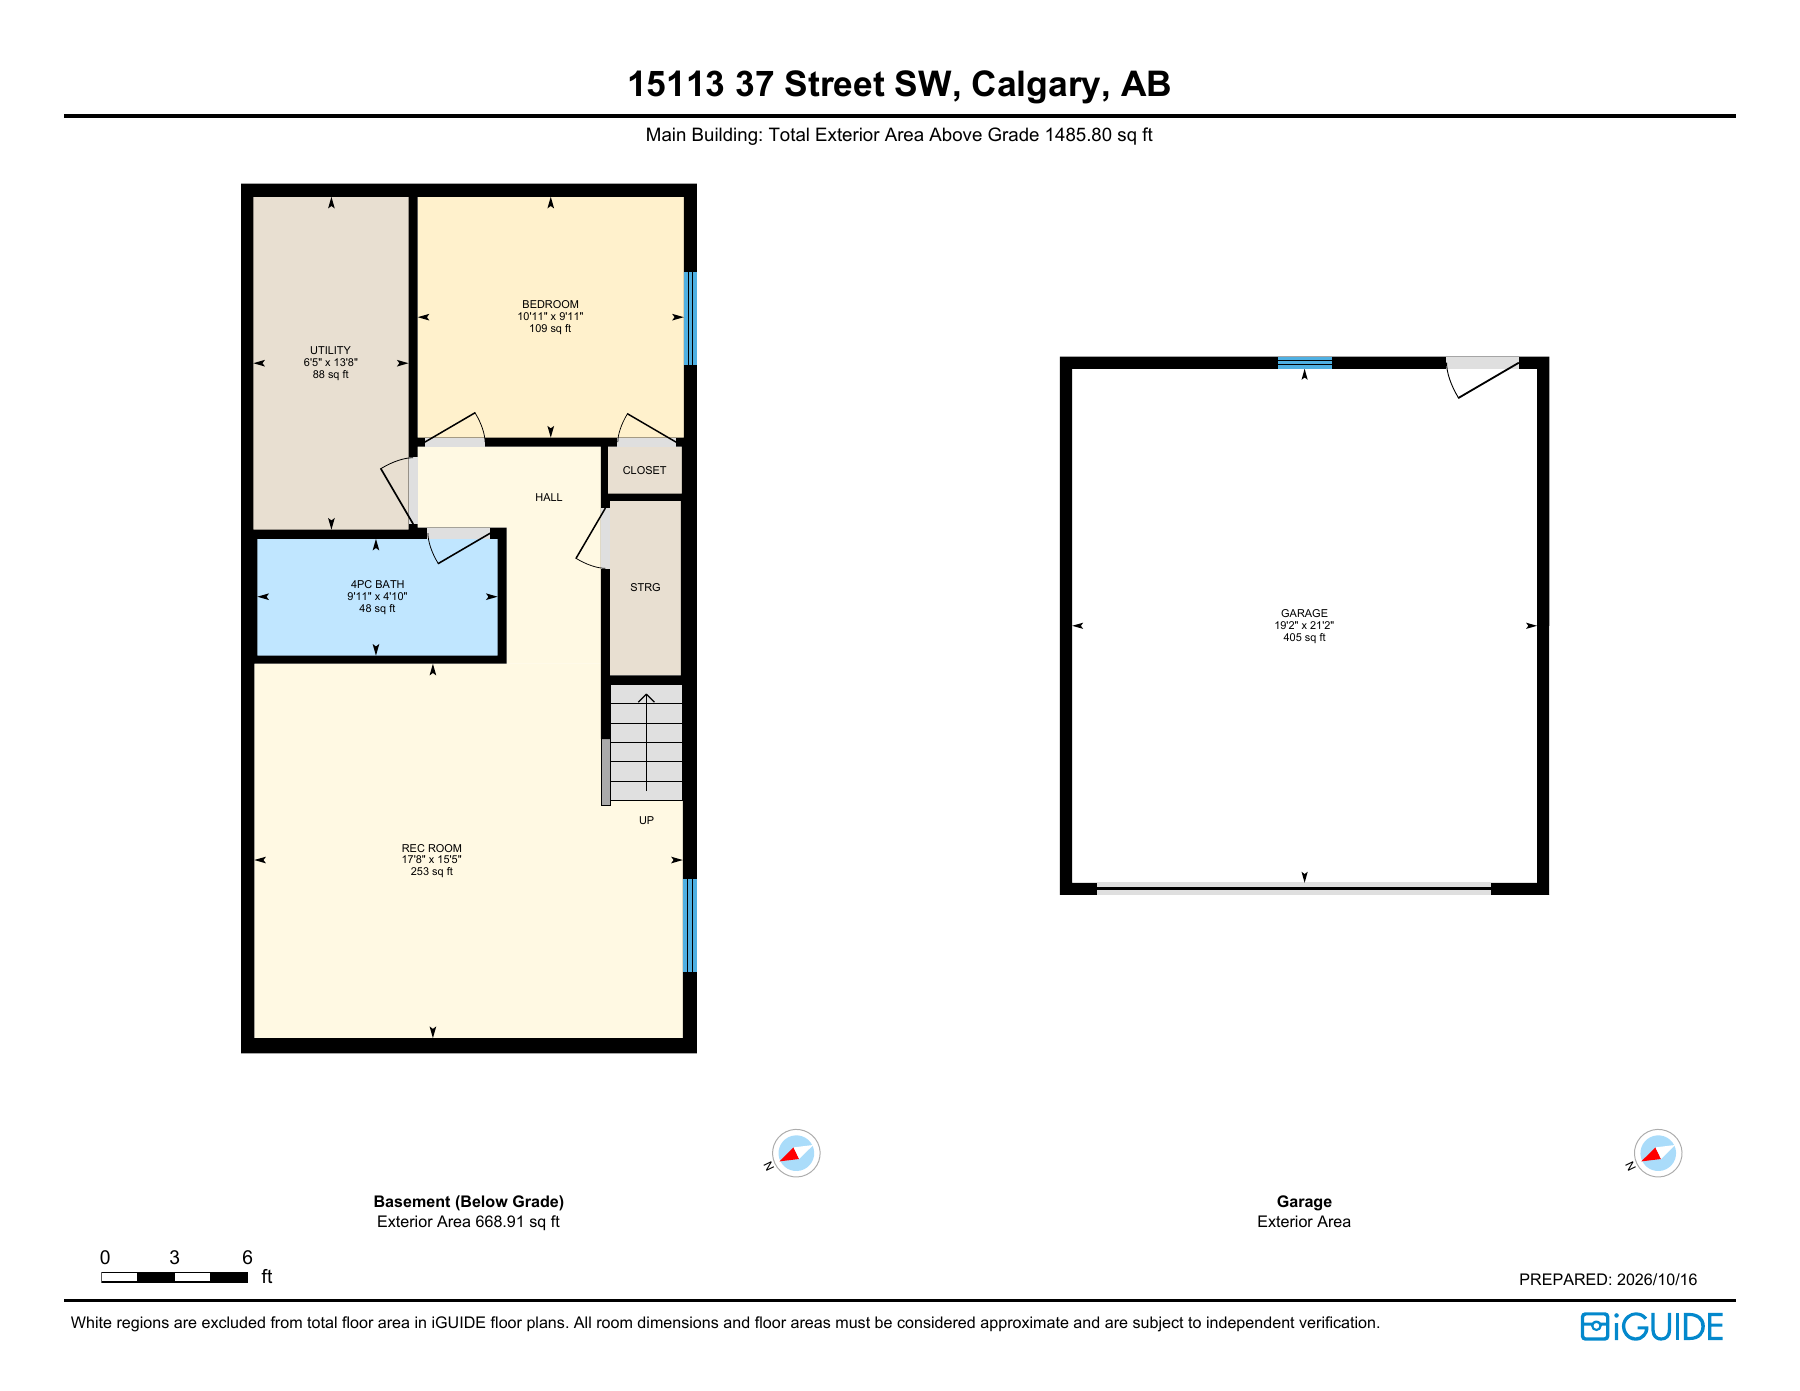 Floor plan sheet 2 · Open PDF ↗
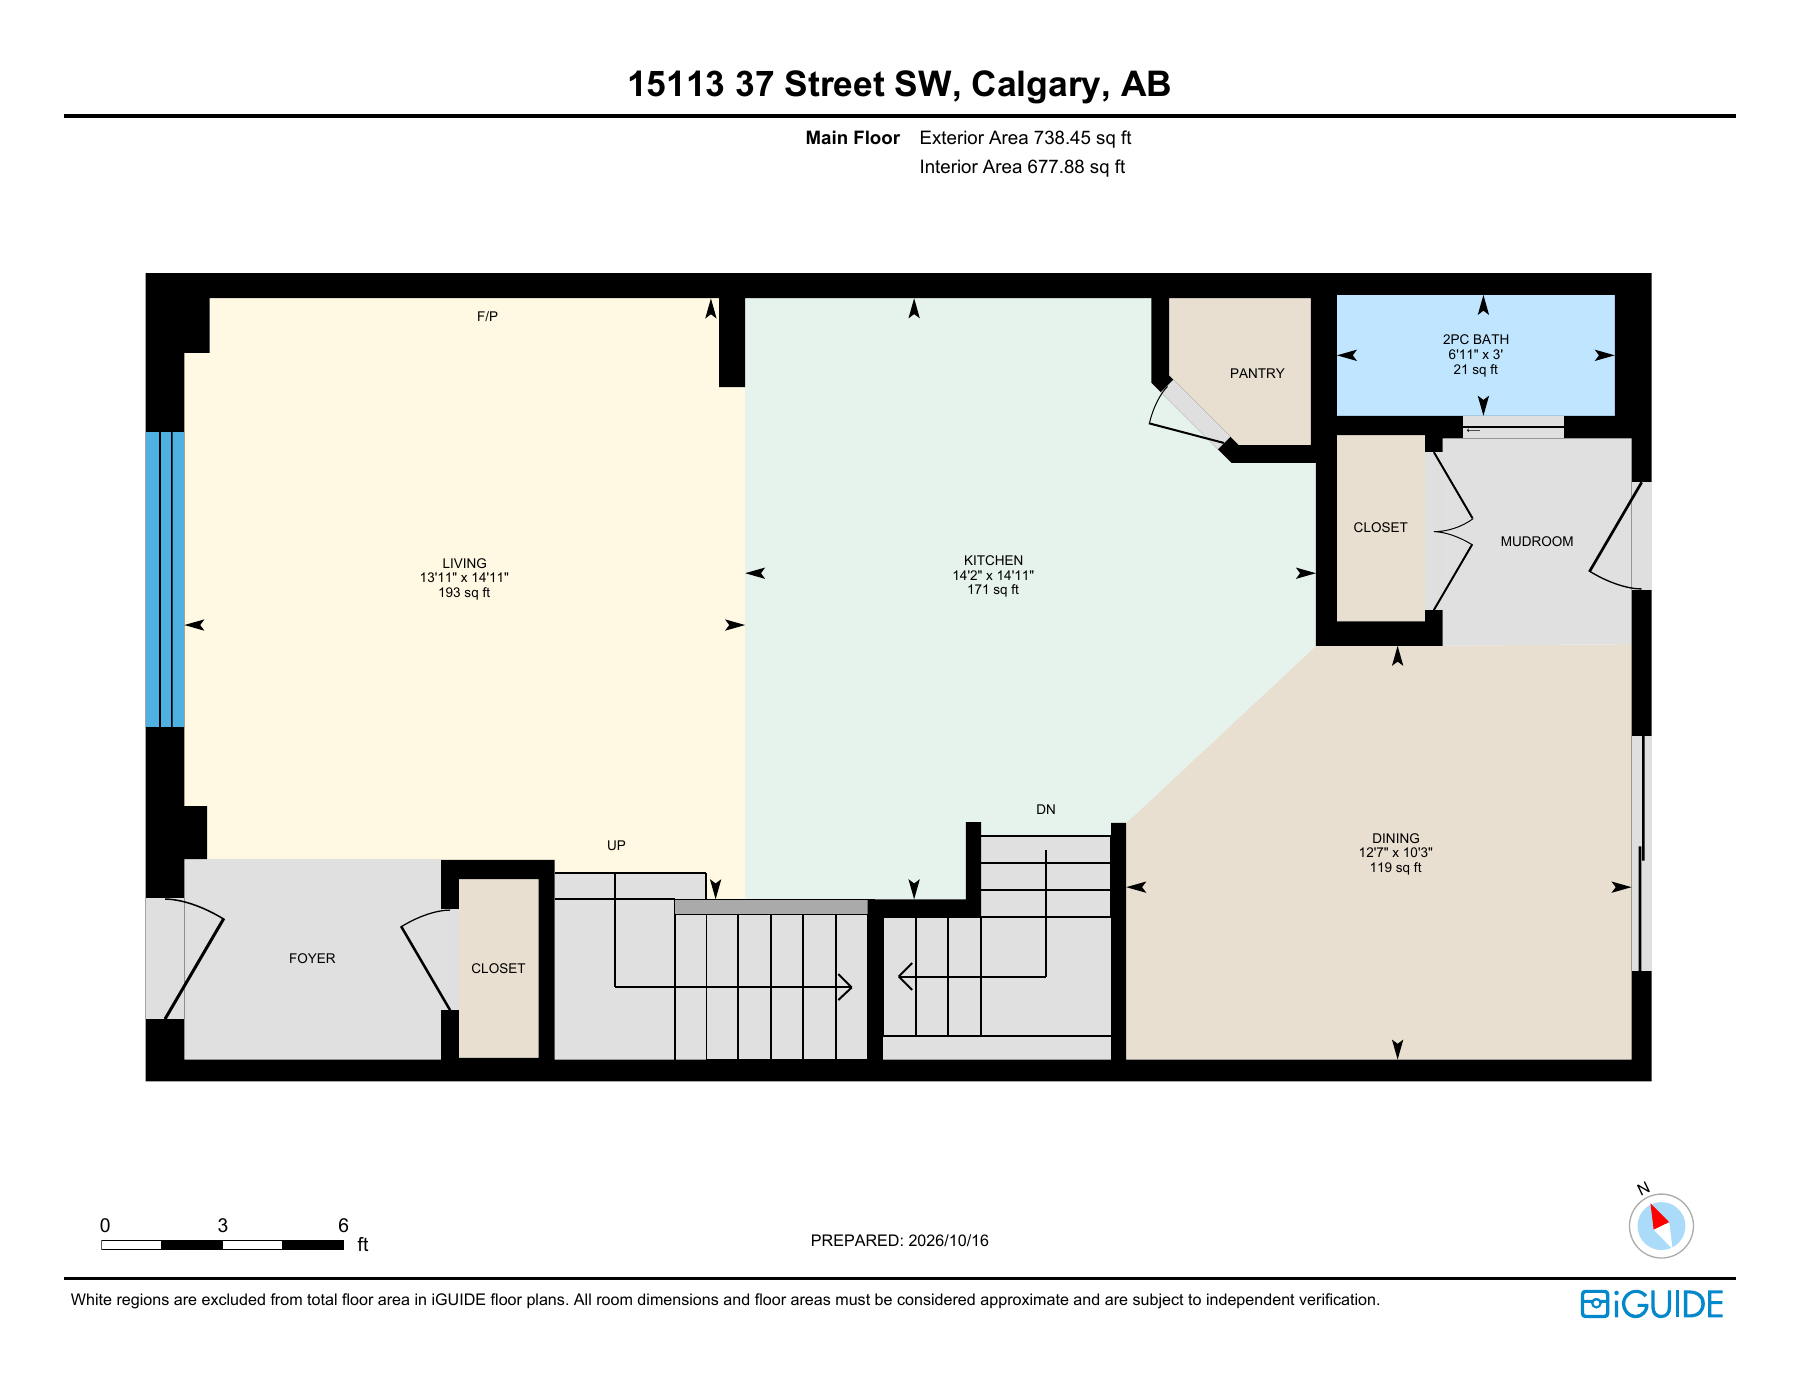 Floor plan sheet 3 · Open PDF ↗
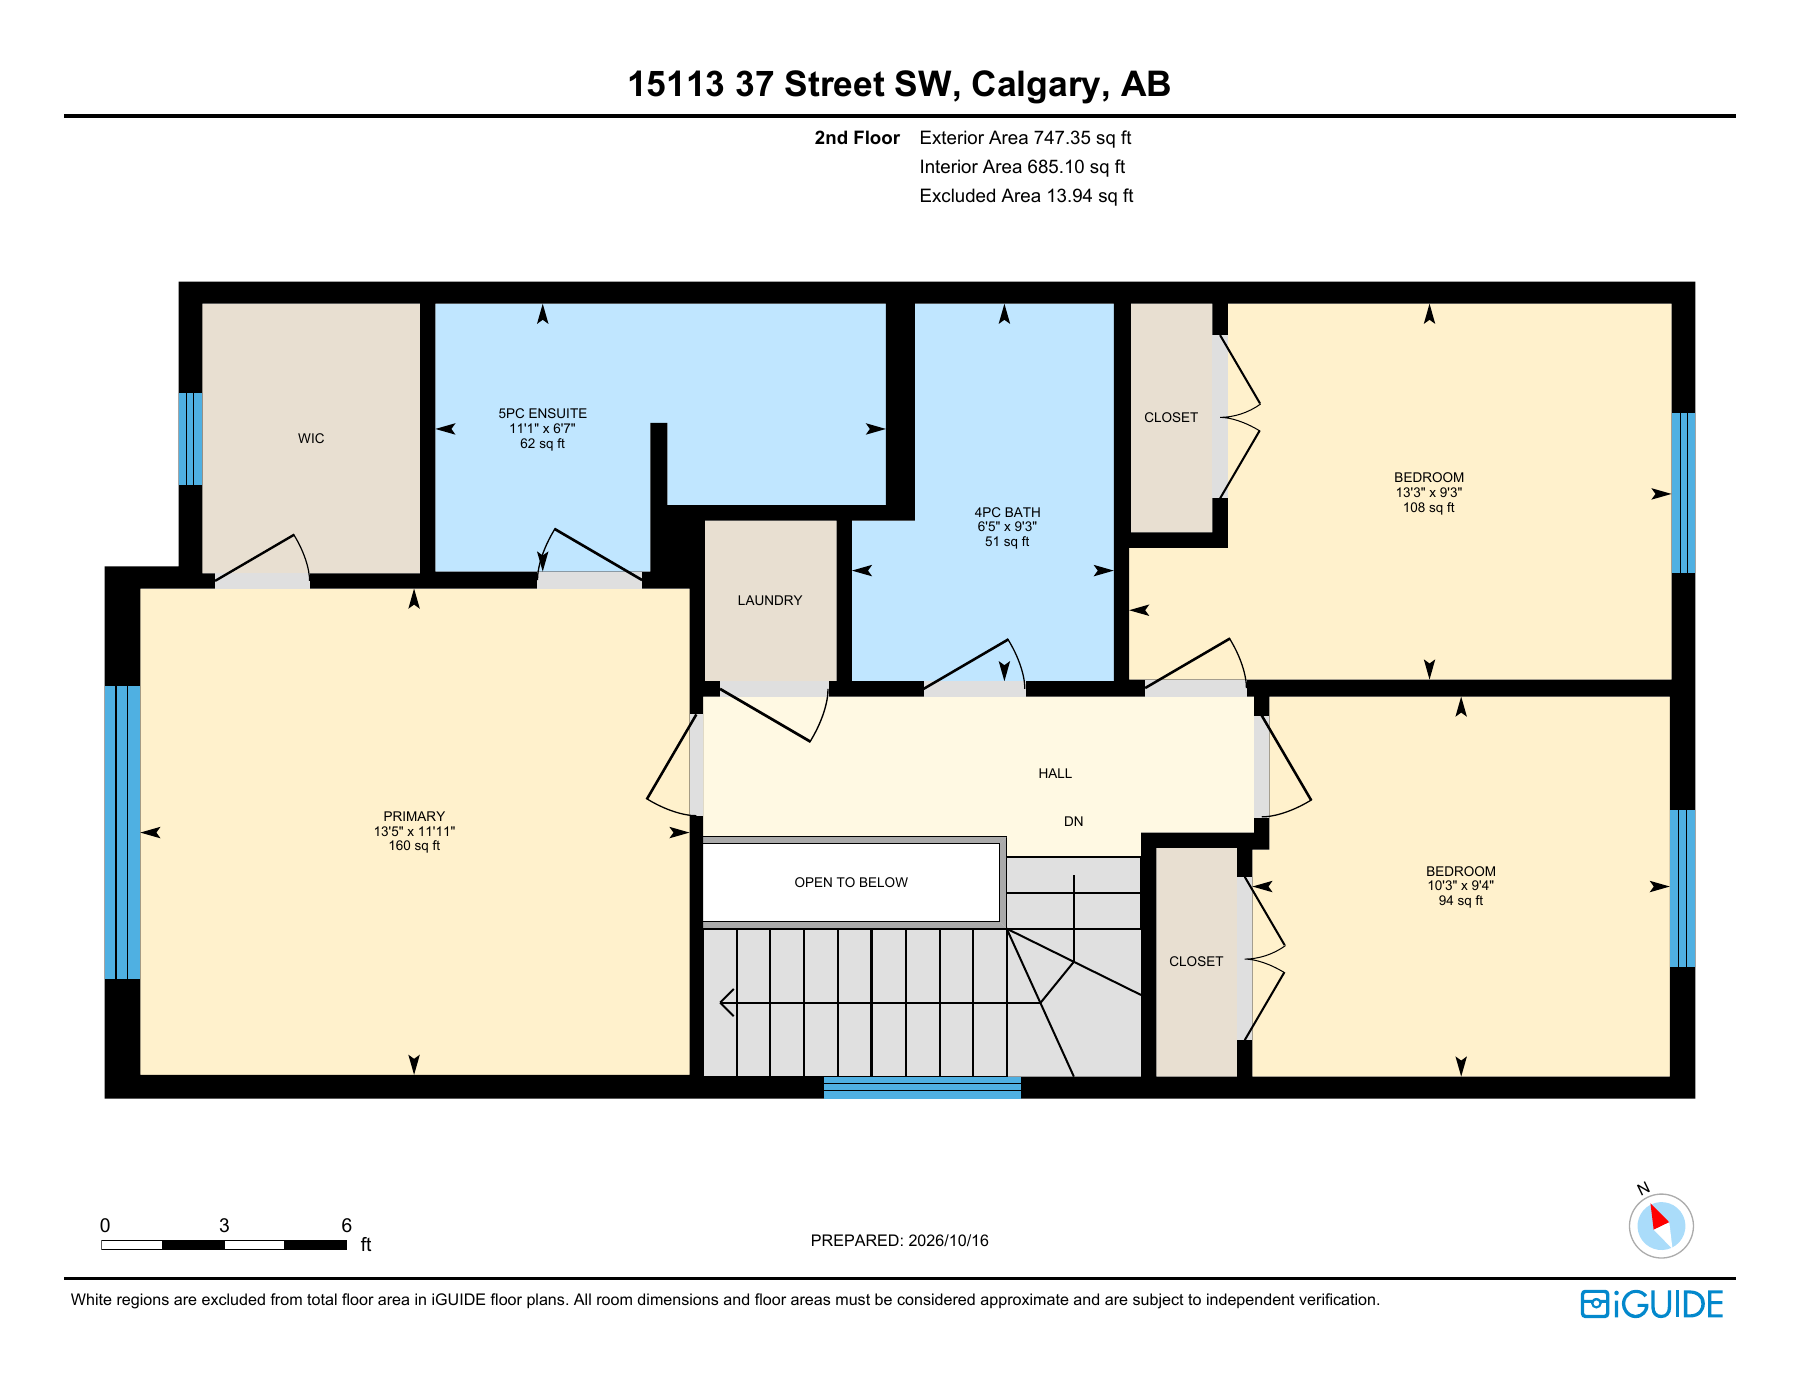 Floor plan sheet 4 · Open PDF ↗
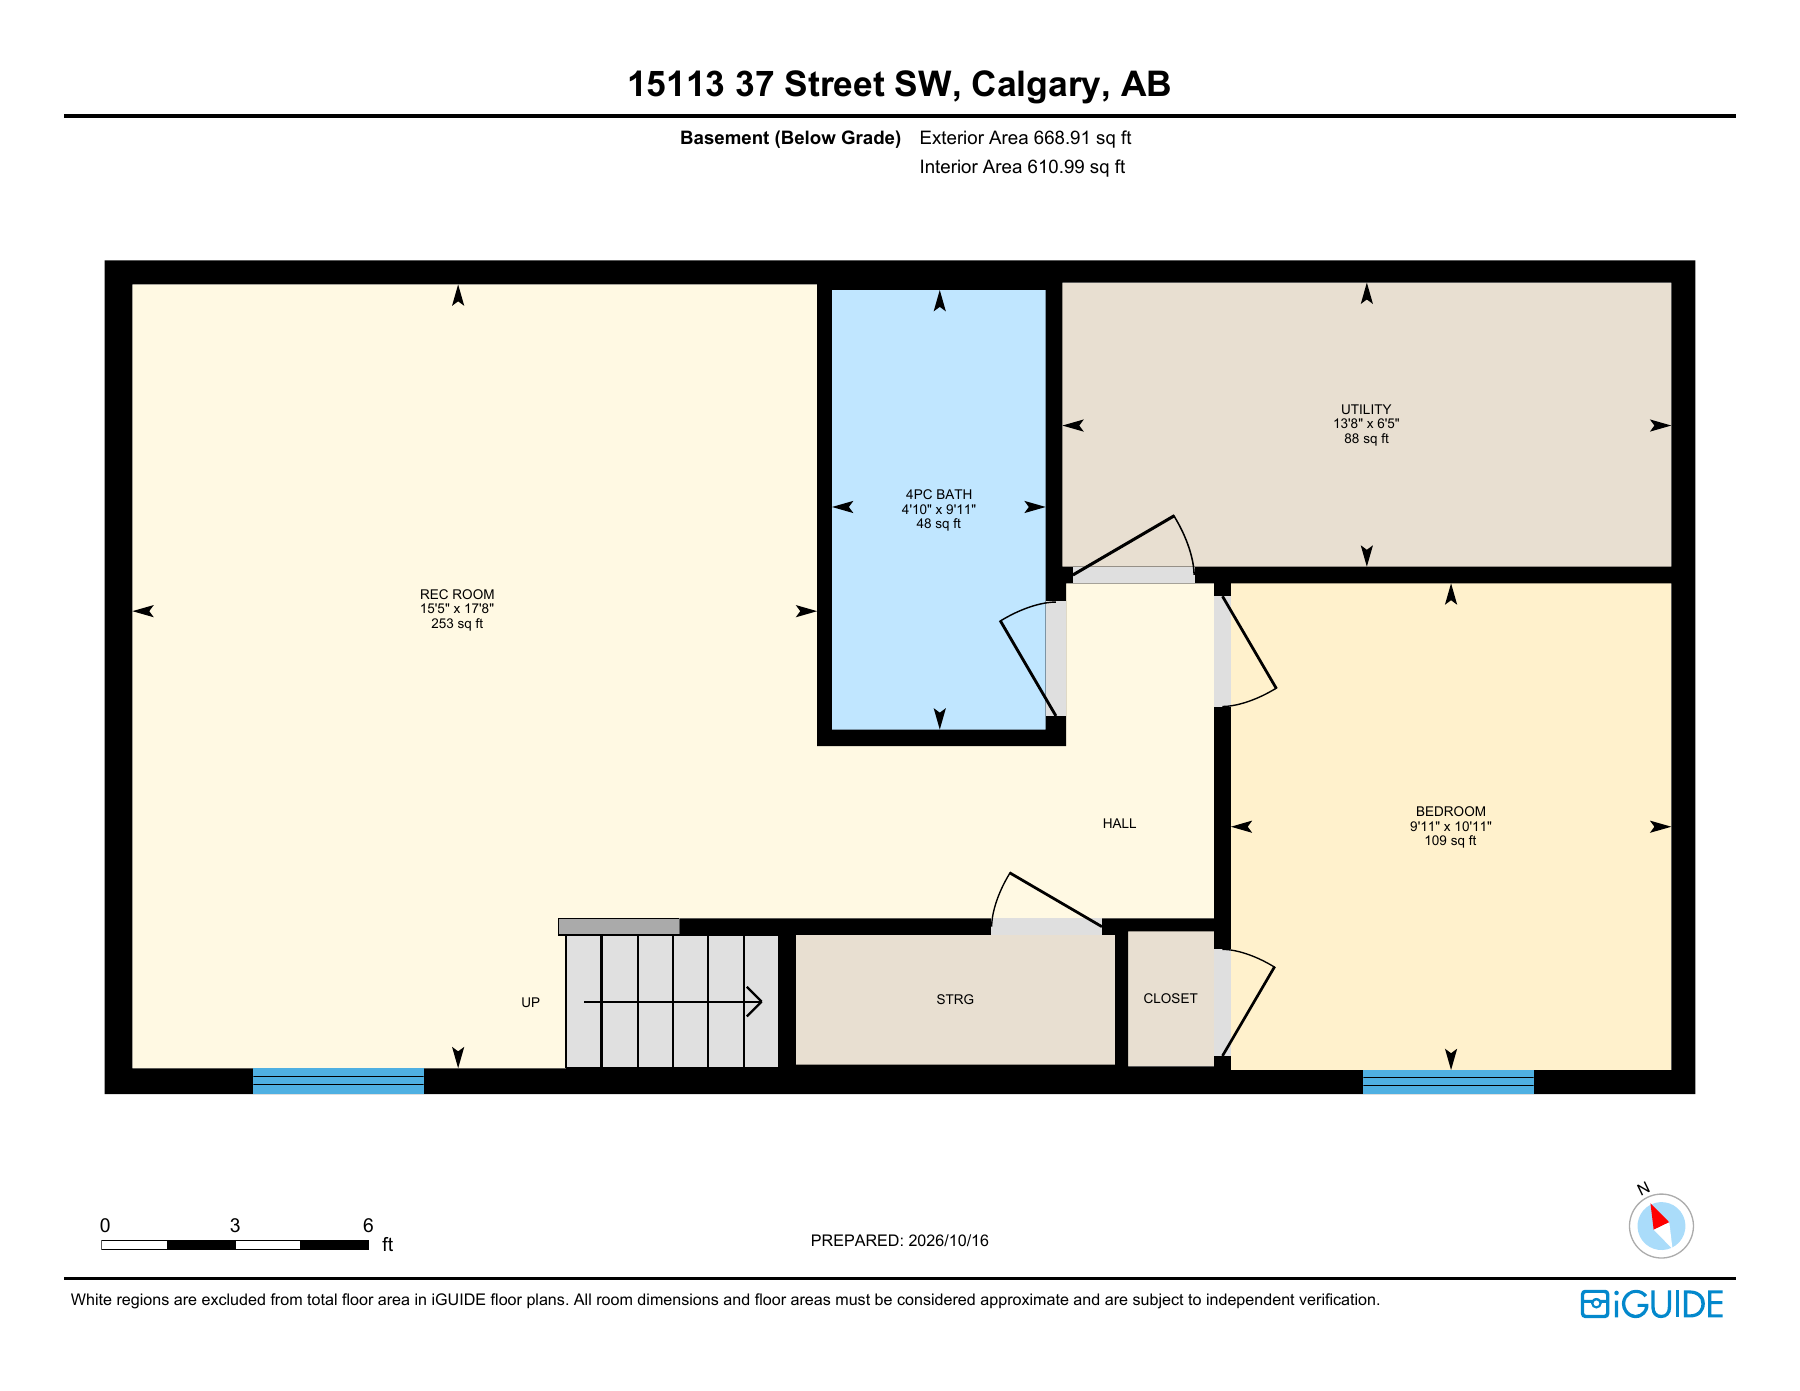 Floor plan sheet 5 · Open PDF ↗
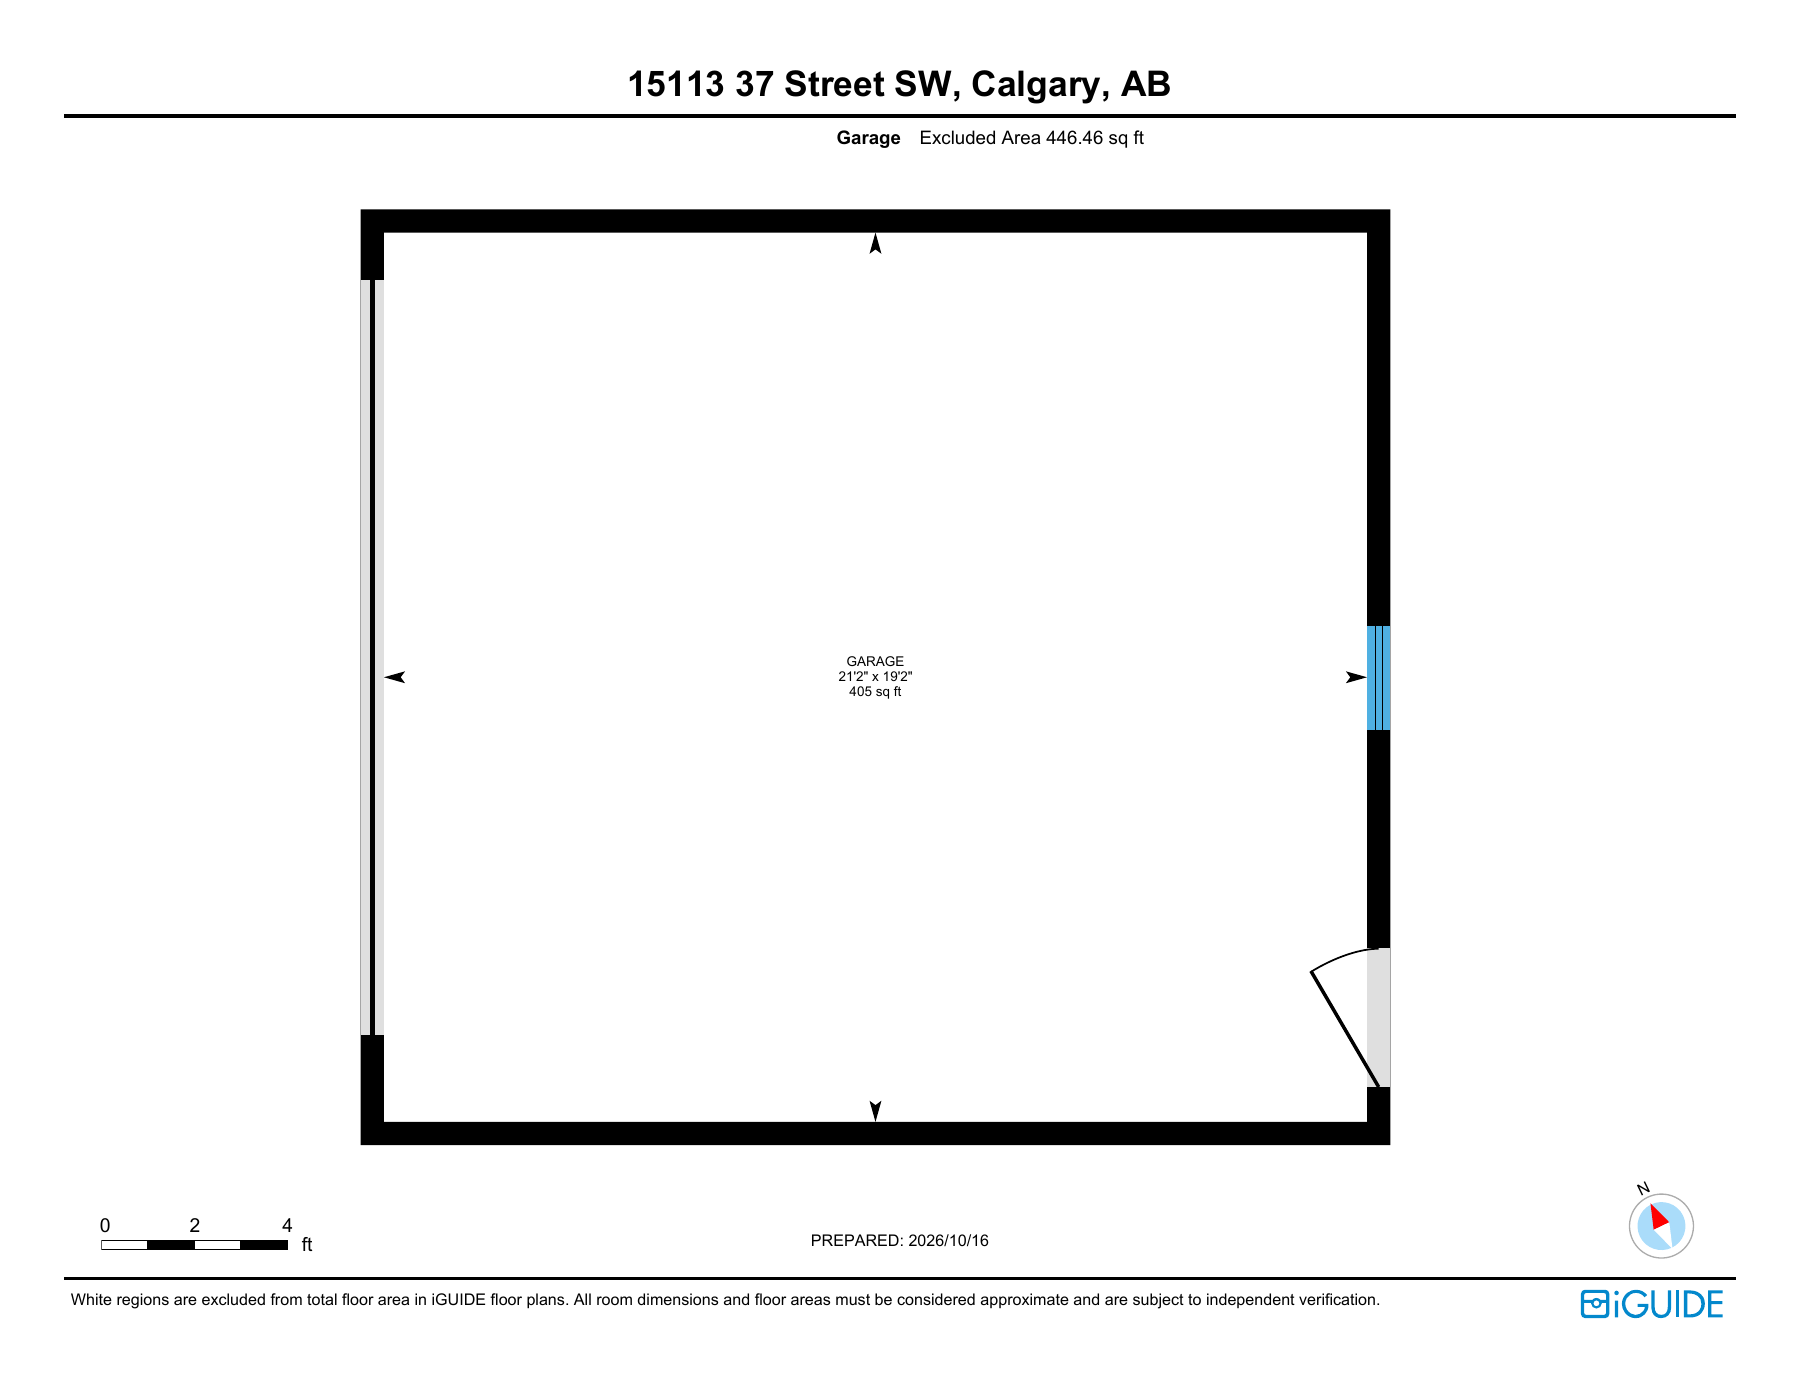 Floor plan sheet 6 · Open PDF ↗
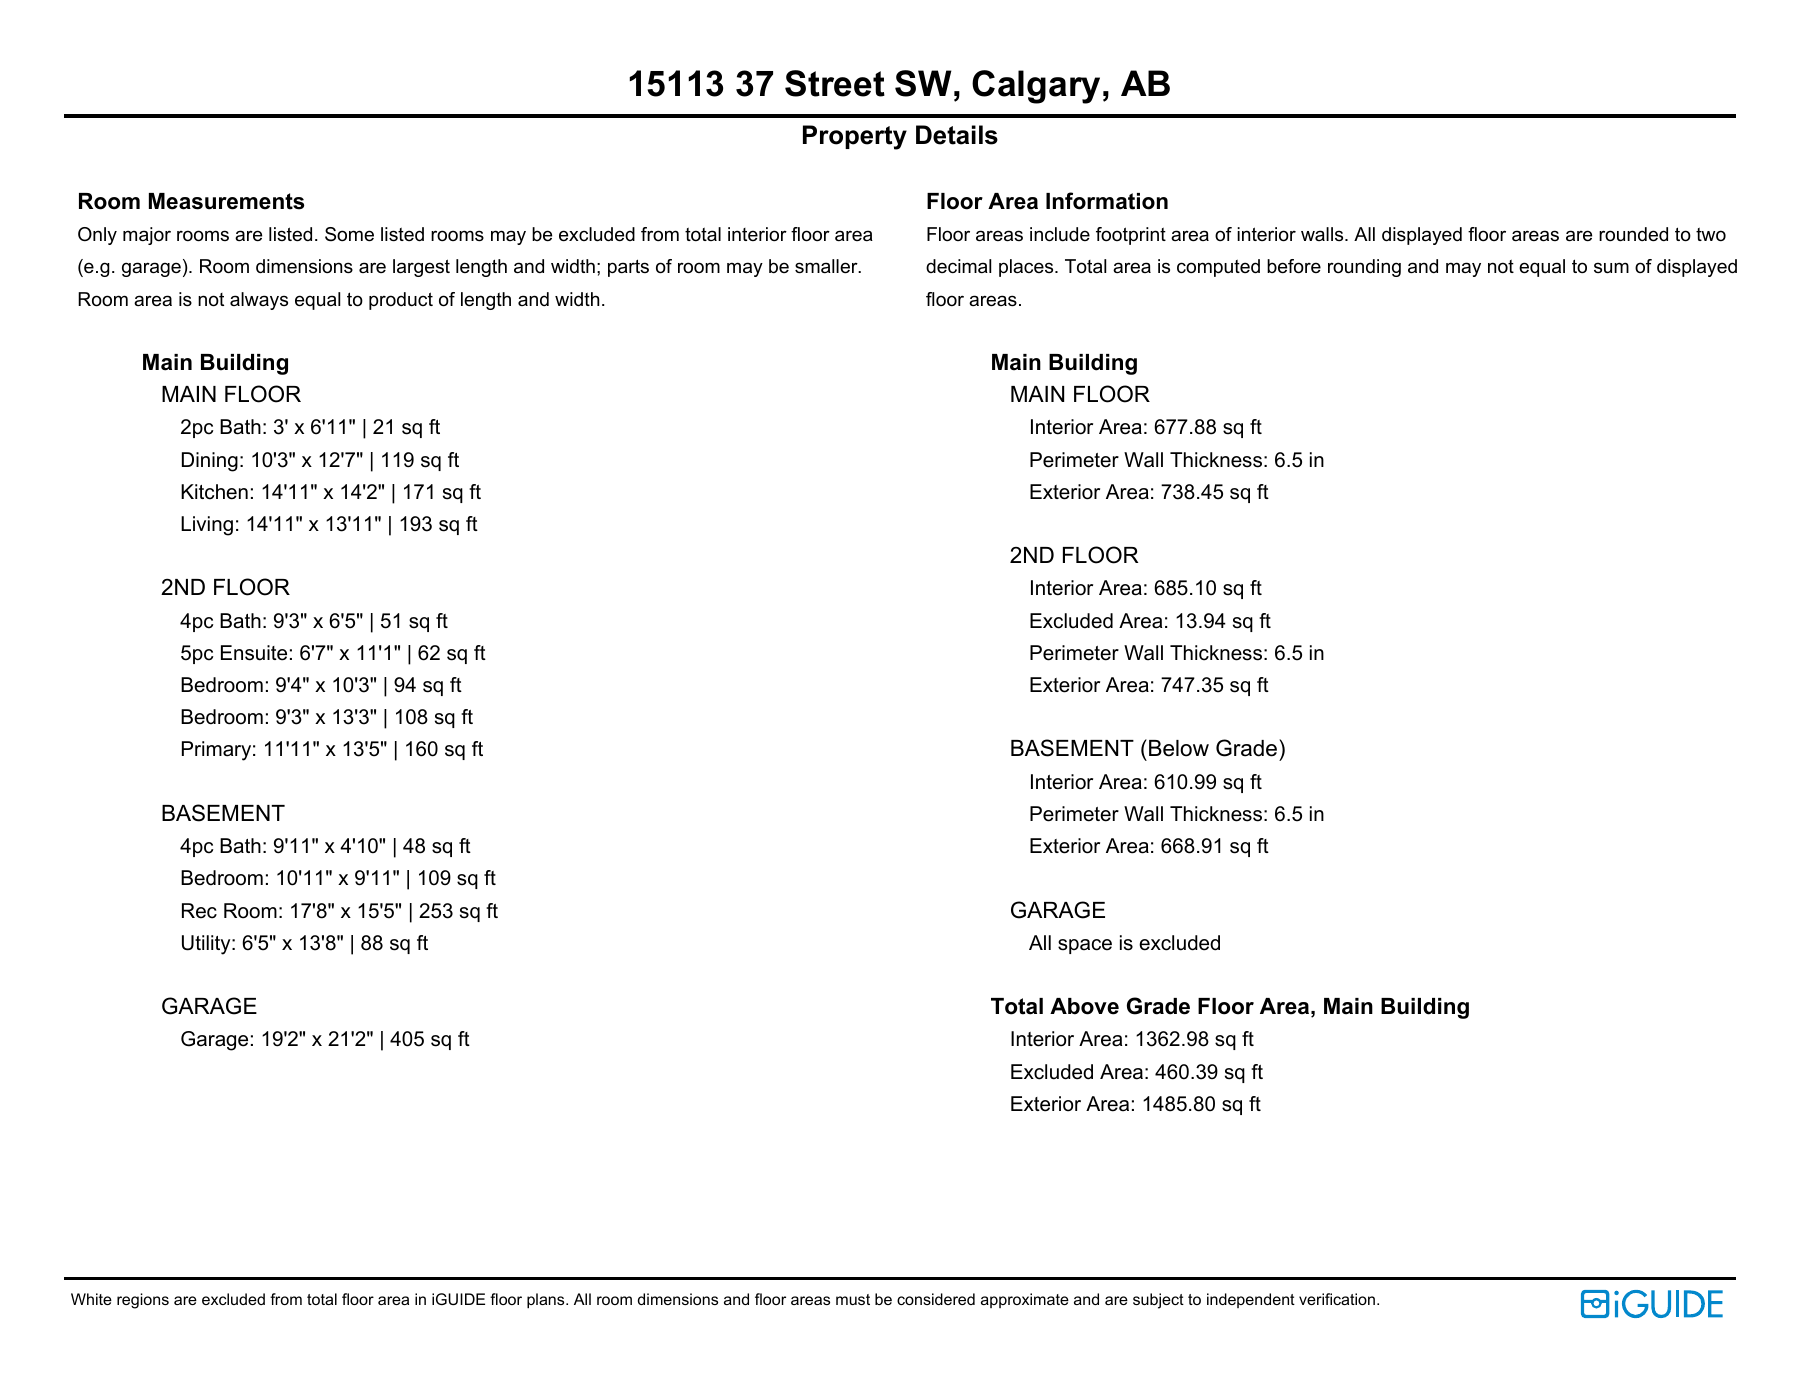 Floor plan sheet 7 · Open PDF ↗
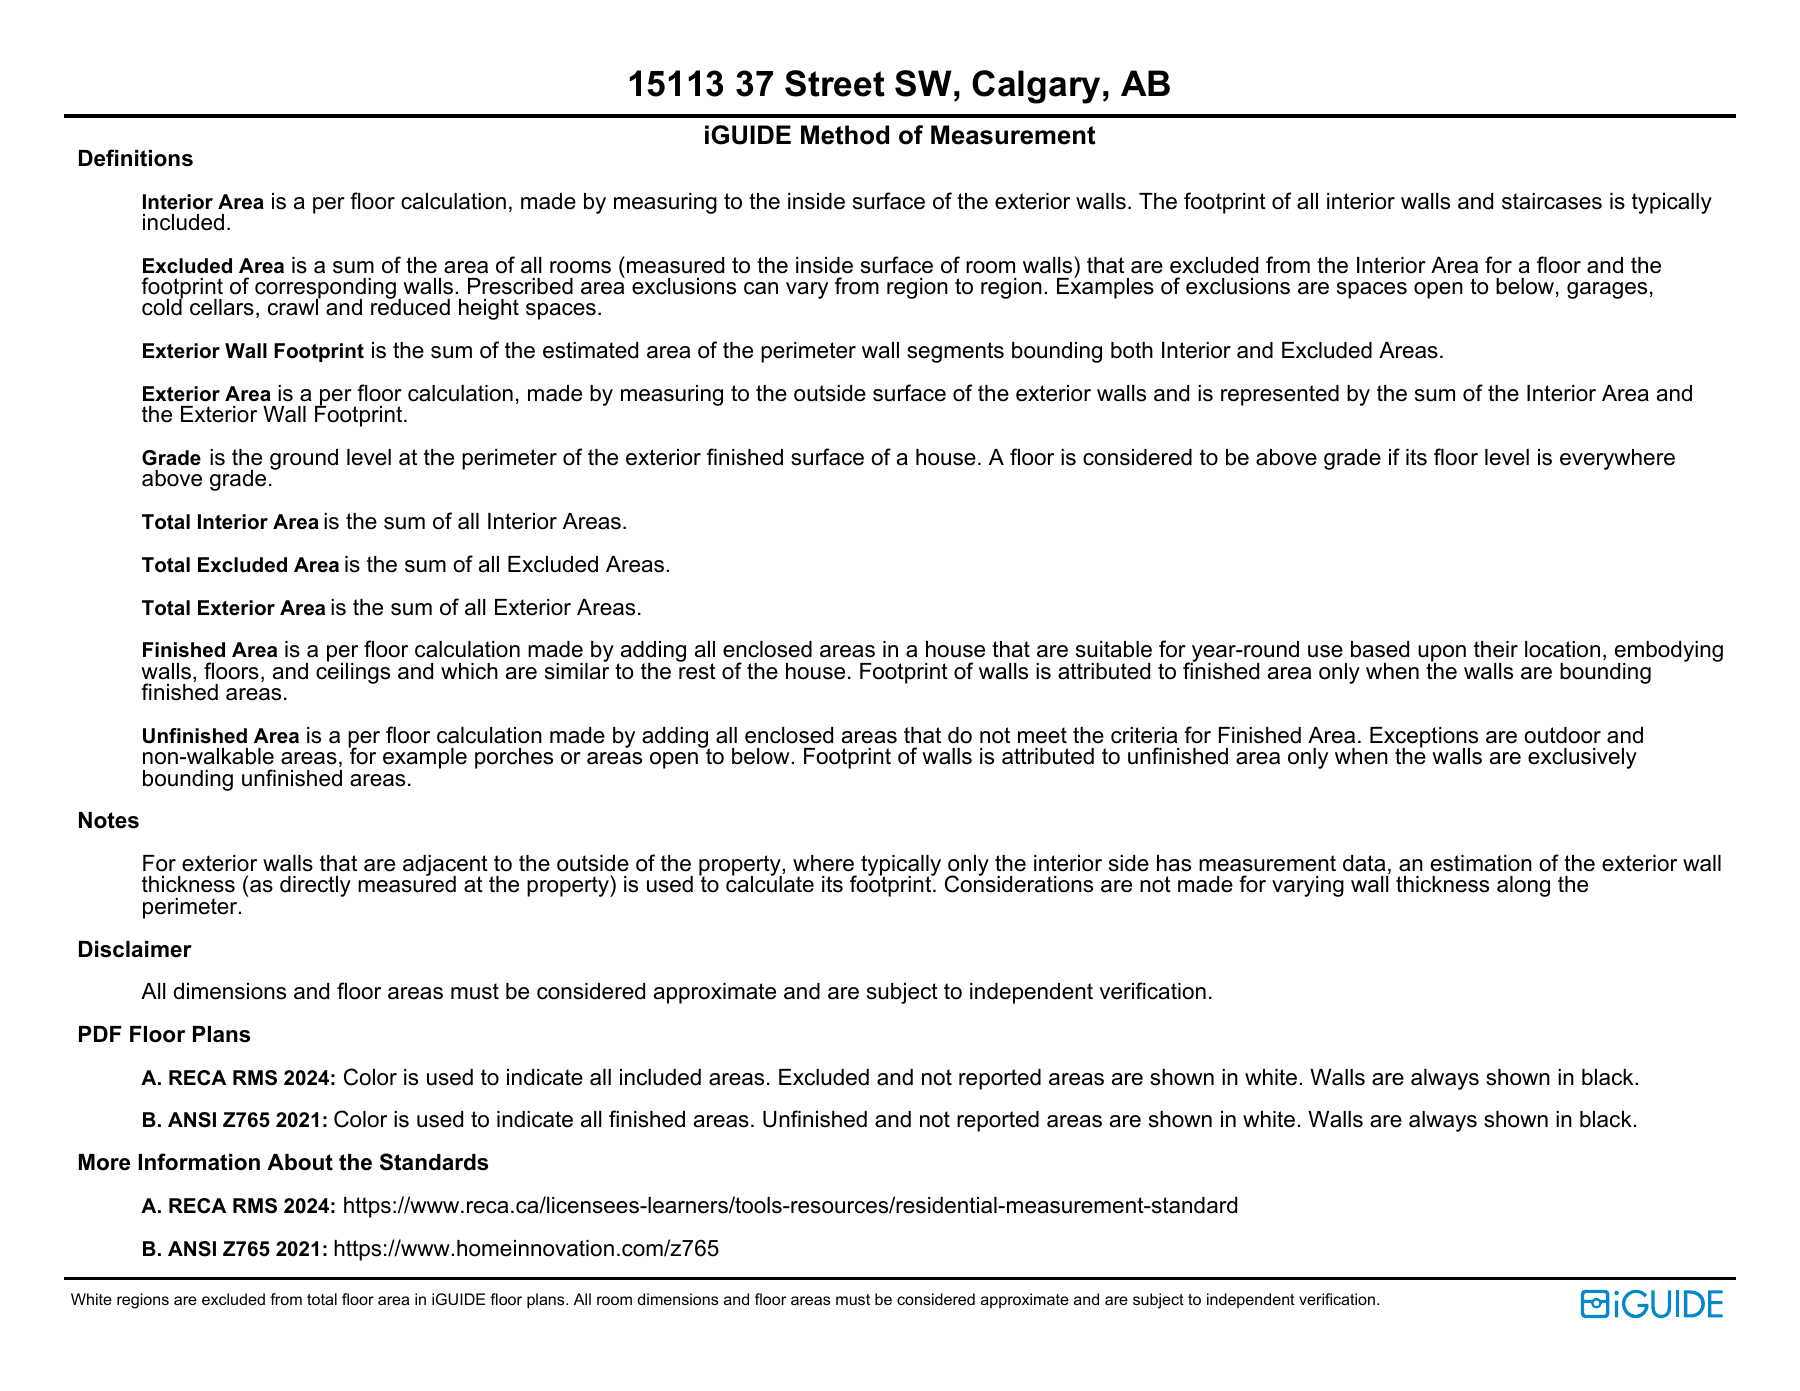 Floor plan sheet 8 · Open PDF ↗
iGUIDE floor plans and measurements. Above-grade exterior area: 1,485.80 sq ft. Refer to the complete PDF for areas, dimensions and measurement notes.
The details make
the difference.
- 9-foot ceilings and additional windows
- Quartz counters, kitchen island and pantry
- Primary bedroom with walk-in closet and 5-piece ensuite
- Convenient upper-level laundry
- Developed basement with recreation room, bedroom and full bath
- Detached double garage, backyard, deck and front porch
Connected to more.
At home in Alpine Park.
Parks, pathways and gathering spaces give Alpine Park a welcoming neighbourhood feel. Nearby Costco and Buffalo Run offer shopping, dining and everyday services, with Stoney Trail providing convenient connections across Calgary and beyond.
Alpine Village continues to grow. Explore the neighbourhood and see how this southwest community fits your next chapter.
Explore the location ↗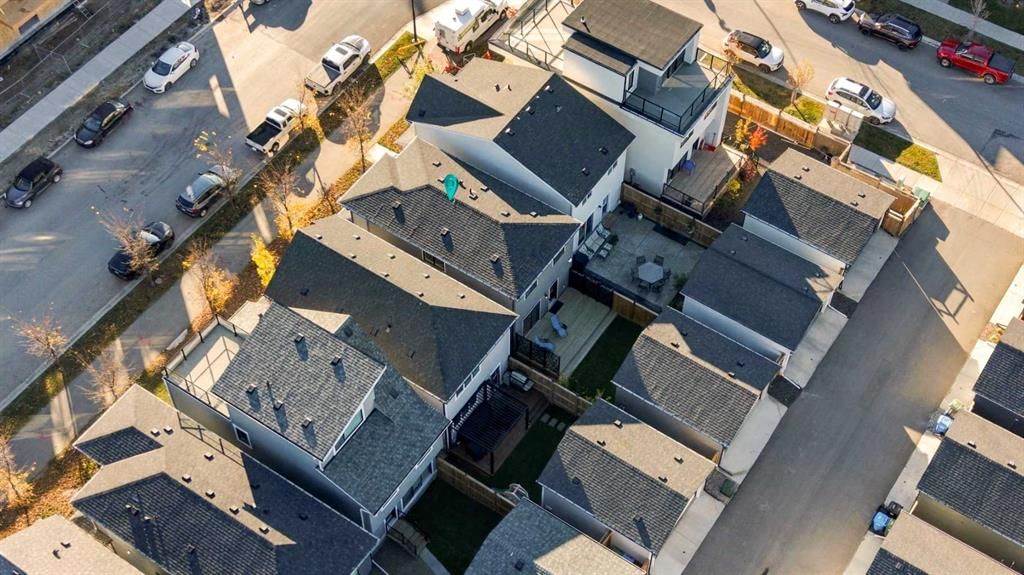
The property particulars.
See it for yourself.
Experience the light, the layout and the neighbourhood.
Contact AJ to arrange your private showing.